Ann Arbor Kitchen Remodeling Tips – Considering Kitchen Design Issues
You have probably heard of disasters happening during a remodeling project, letting alone a foremost renovation like that of a kitchen. The problems tend to be lighter and easy to handle when a kitchen is not overhauled and just being updated. Home owners who are thinking about whole Ann Arbor kitchen remodeling, however, usually meet far more hardships.
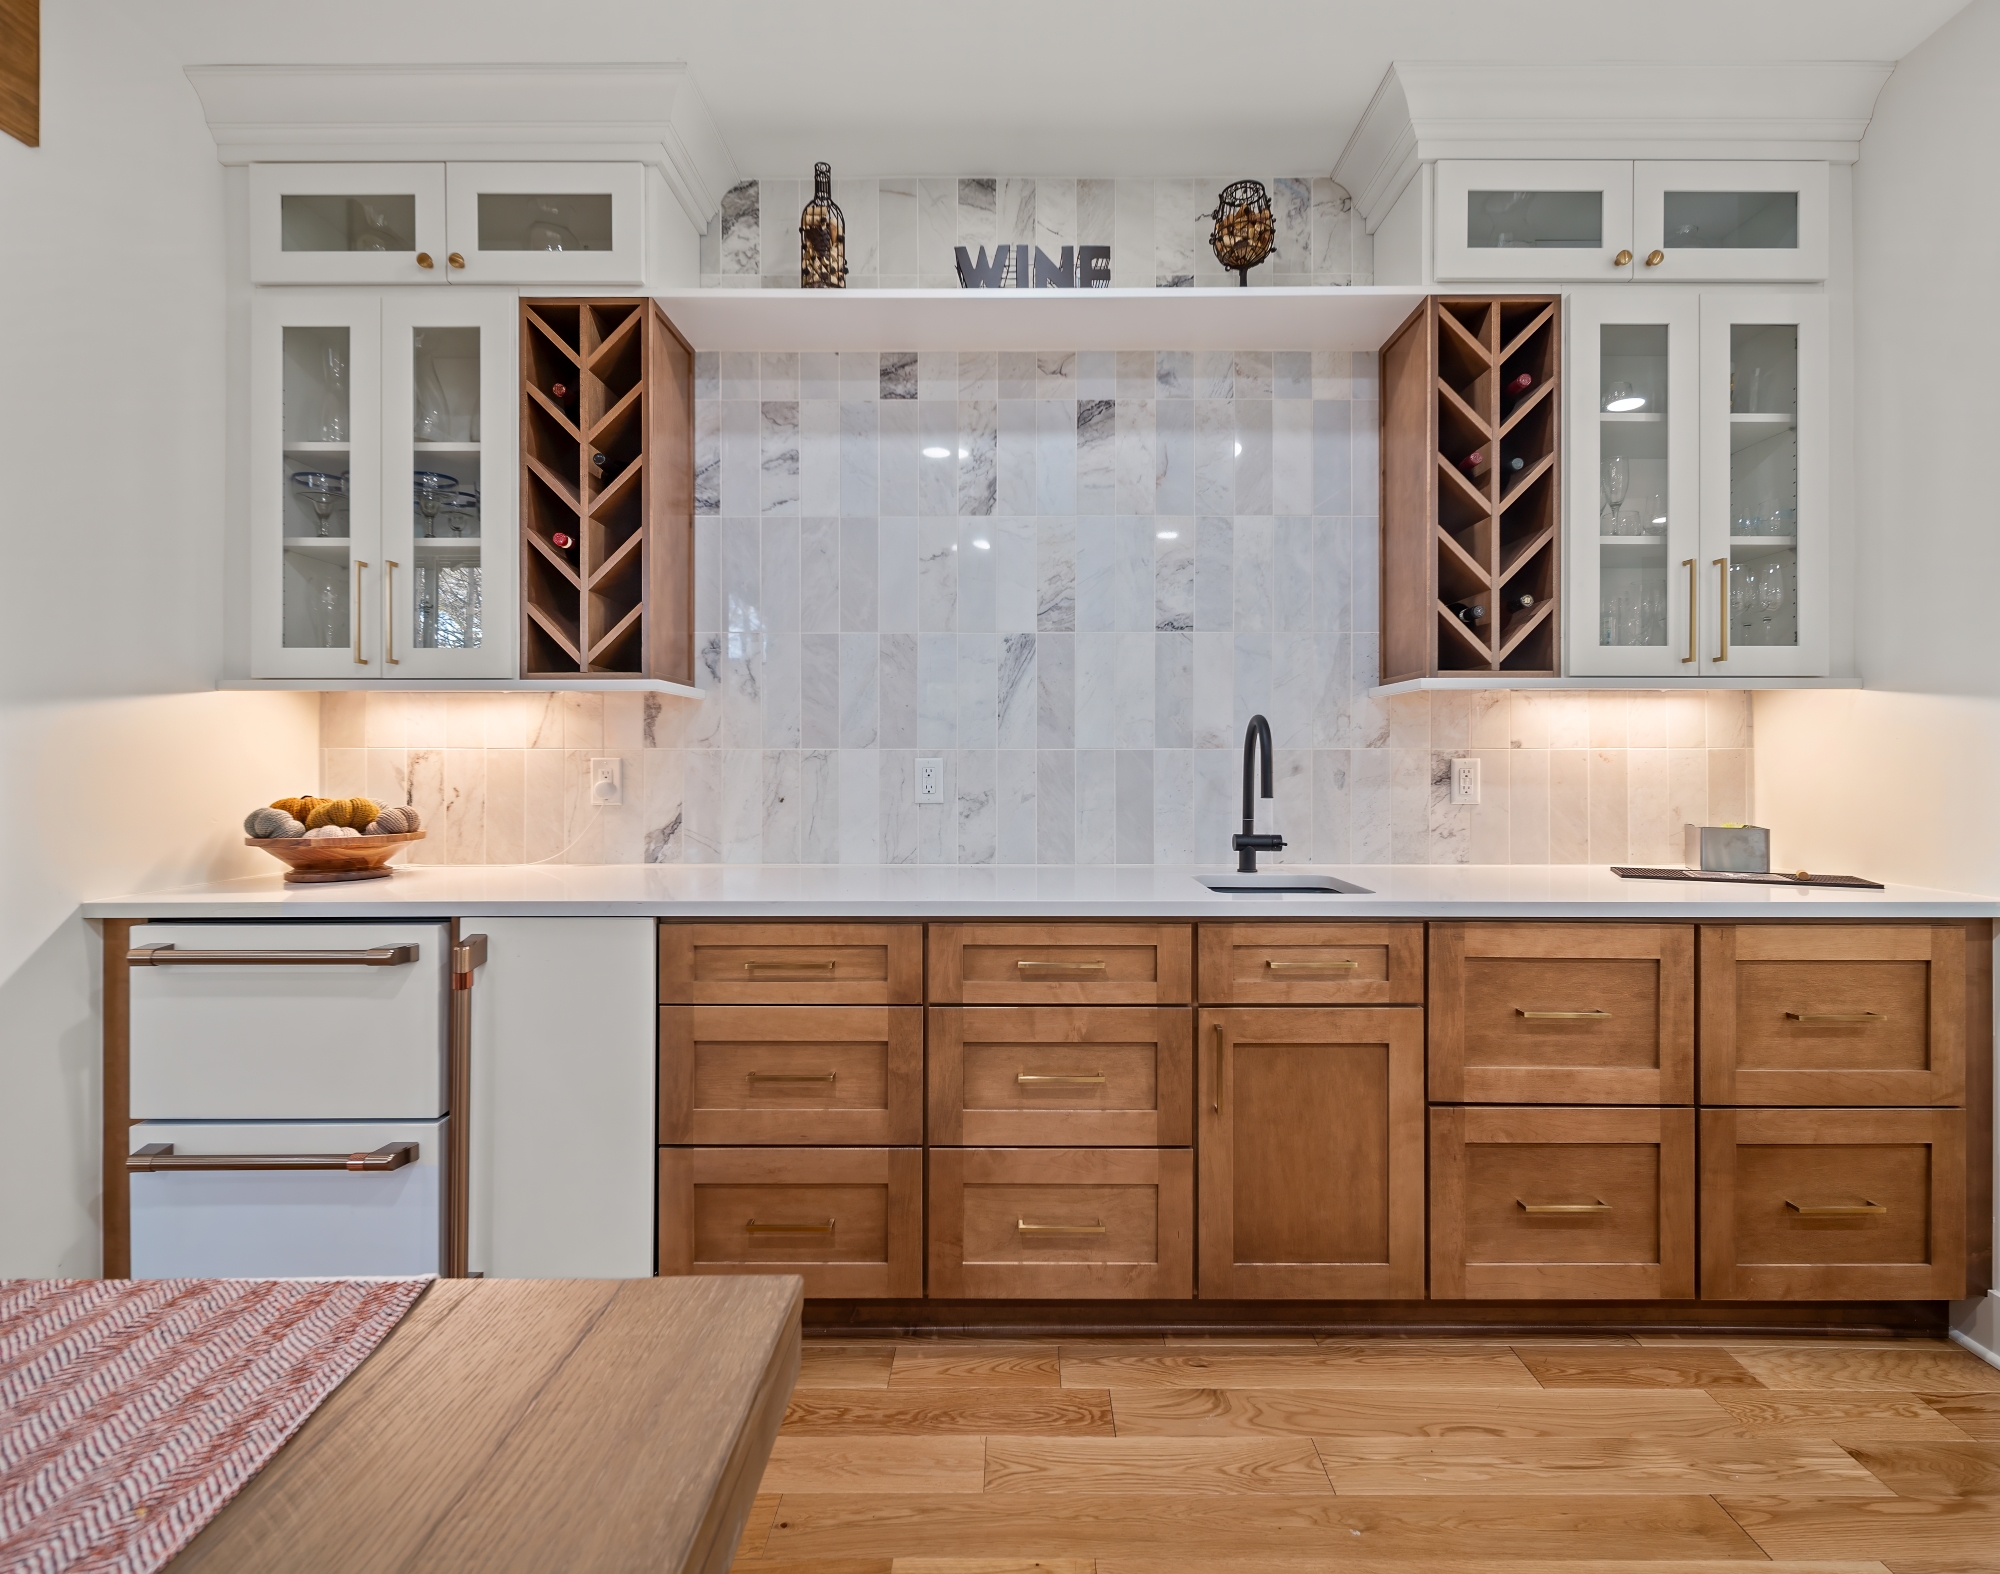
Correcting problems which occur from a poor kitchen design can give several home owners a headache. There are lots of things to consider when planning about remodeling your kitchen. It is quite hard to deal with each issue before it comes up but it helps to have a few fundamental questions answered further on and general kitchen design knowledge in place. It is crucial to think of possible issues that can be encountered ahead of time to prevent them from becoming a disaster later on.
For example, if your redesign necessitates replacing and removing cabinets in a dissimilar design than what is currently being used, it is advisable to have a Brighton remodeling contractor or kitchen designer who you can speak with regarding available options. Deciding on your own can lead to errors especially if you do not have expertise on this matter. It is easy to make Ann Arbor kitchen remodeling errors but it is hard to correct them. Errors are common when configuring the placement of door swing and when measuring it. Some stores are offering free services if you purchase cabinetry products from them.
Another thing that should be addressed is if the planned design follows the "work triangle" rule, which states that the refrigerator, stove, and sink must have distance from one another, hence, enabling traffic minimization throughout the work area. The appliances are also of issue here. Before you place appliances, make sure they are accessible. The manner some appliances open or close can greatly affect spacing. Therefore, it is definitely something you have to plan ahead of time. It is also important to think about the size of your sink and where you will place it. How you will position your sink is very important during the design phase.
Another Ann Arbor kitchen remodeling concern is the flooring. It is crucial to look at the material you will be using. Will you be using linoleum, wood, tiles or ceramic? Also, you need to consider the height of the appliances and cabinets. It is vital to keep in mind that the floor may require an extra backer, hence, it is advisable to consider all these things when planning for your kitchen's flooring in your kitchen renovation project.
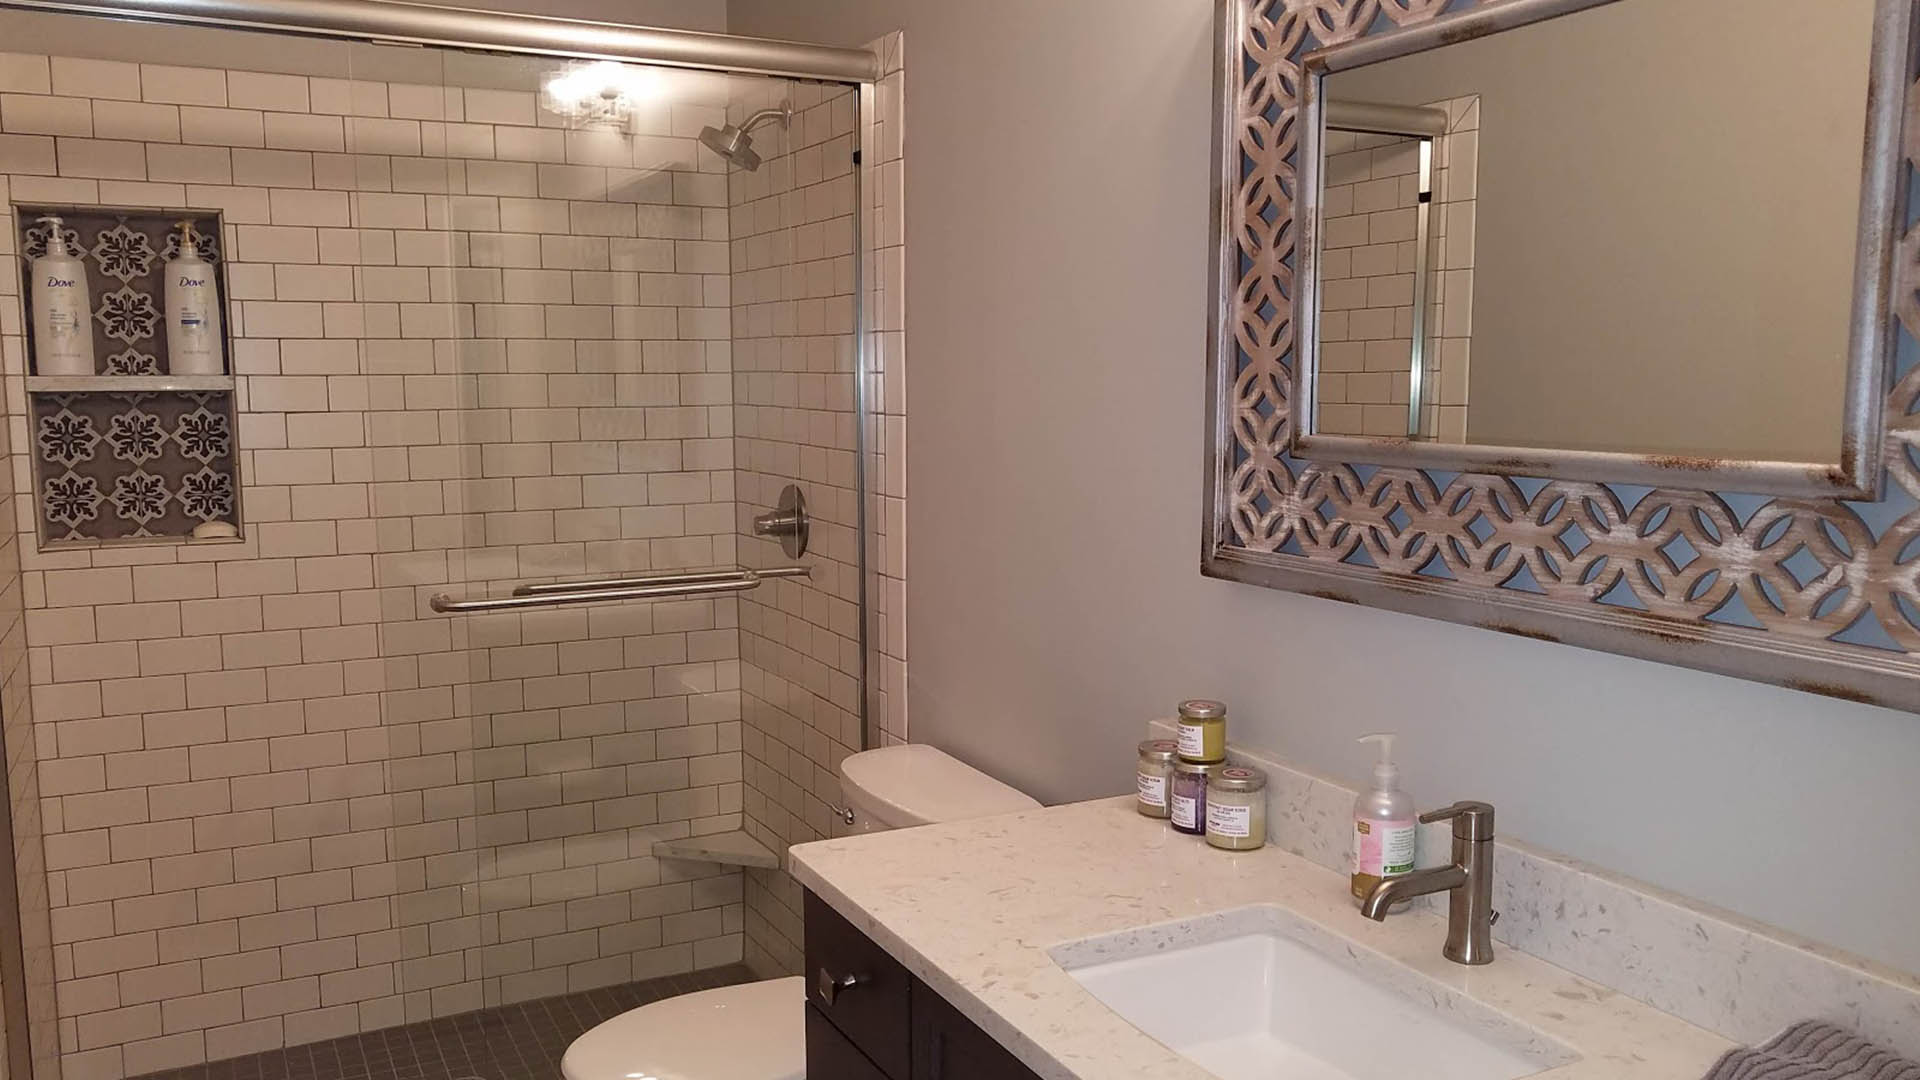
For this bathroom remodel in Milford, Michigan, we first removed a whirlpool type tub, a shower surround, the existing tile floor, the granite countertop, the lights and the mirror. We replaced it with a stand alone tub, a resort like tile shower, beautiful glass shower door, […]
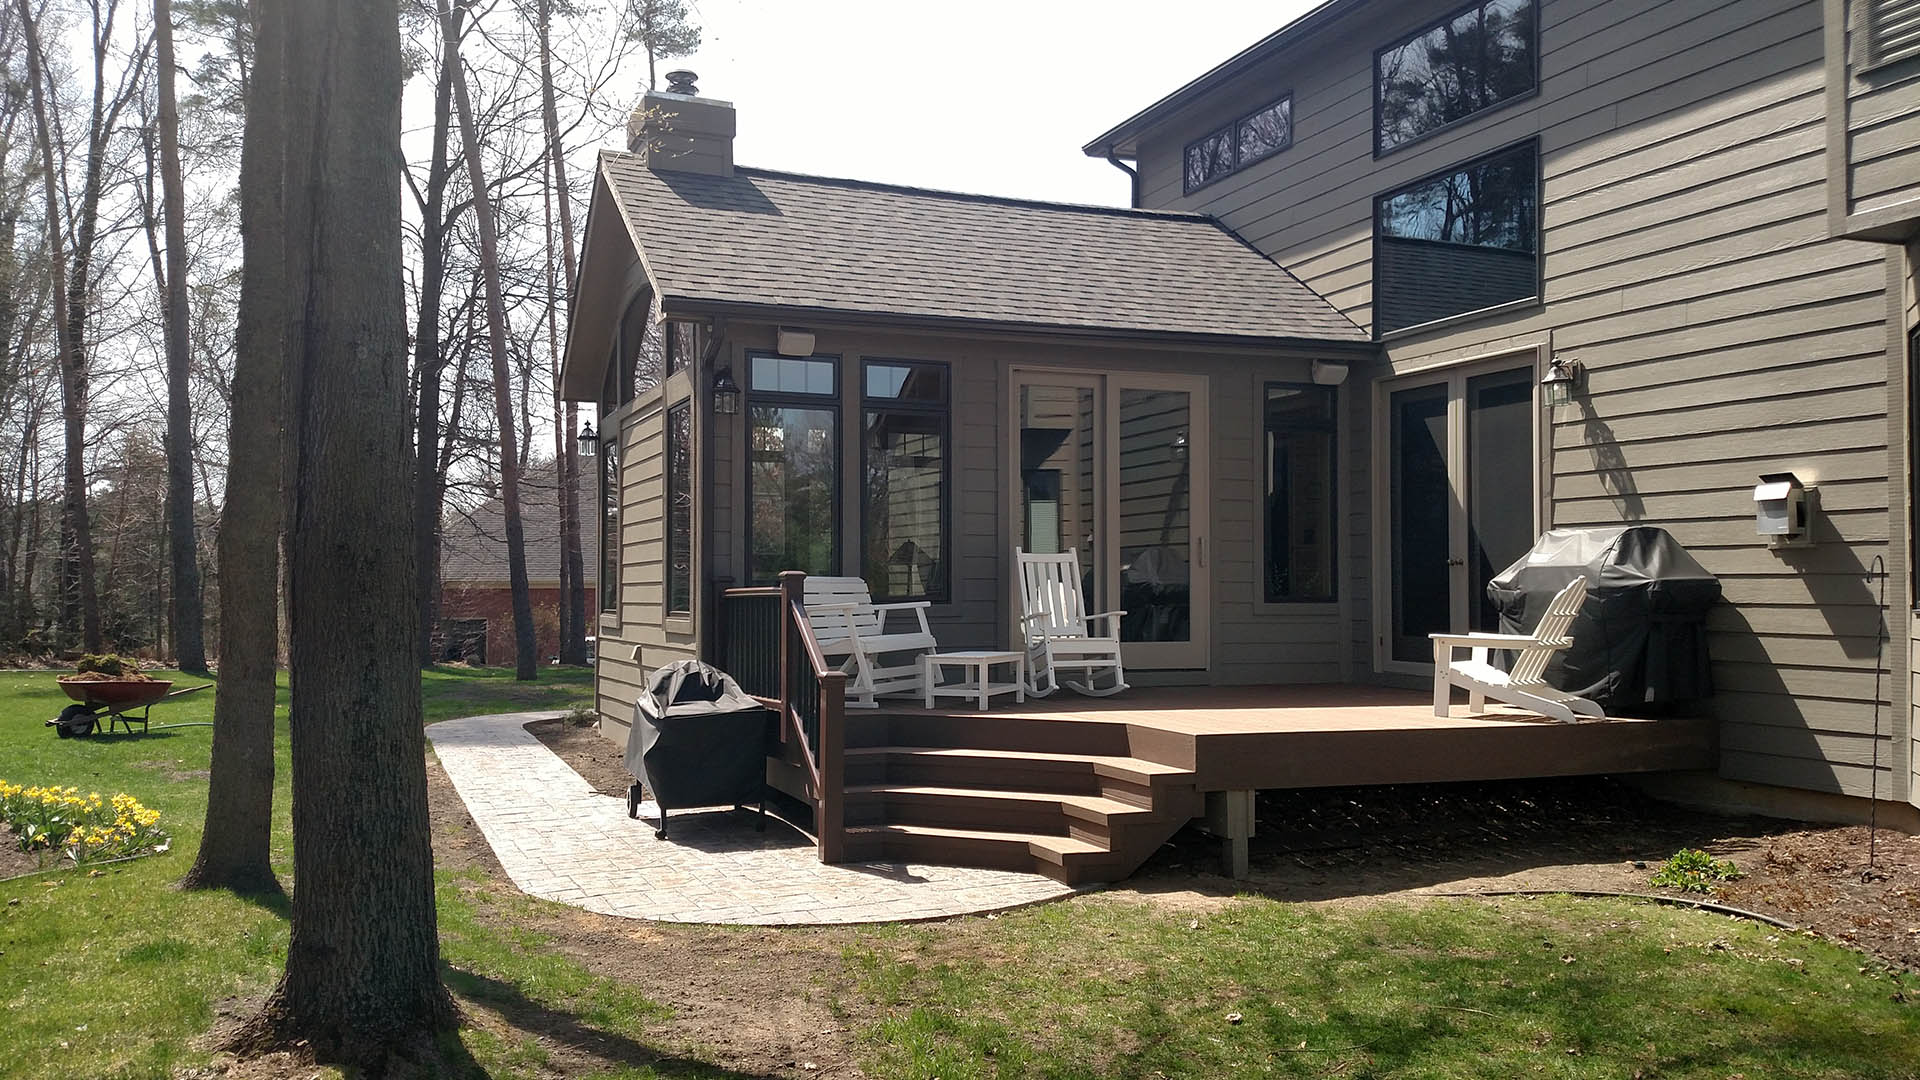

For this custom deck project, our customer had an old wooden deck on their house, and they wanted it rebuilt. We started by tearing it apart and rebuilding with new composite decking, and a new railing system. We also installed lighted post caps and stair risers. […]
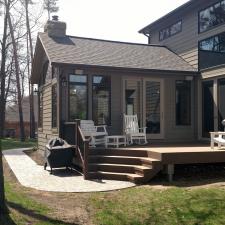
Renaissance Renovations added a new, custom sunroom to this client's house. This sunroom features many windows and doors to bring in natural light. The interior is covered in knotty pine and features a wood burning stove with stone surround and arch transom windows above. The floor […]
If you live in Ann Arbor, MI, you know our weather changes fast. Spring can feel like winter, and a sunny fall afternoon can turn chilly at sunset. That is exactly why the right sunroom choice matters. Below, you will find a clear, local guide to […]
Planning basement finishing in Ann Arbor, MI means balancing your vision with safety and code requirements. The right plan turns an underused space into a comfortable, healthy part of your home while avoiding delays at inspection time. If you want a smooth start, our team can […]