How to Plan a Kitchen Remodel Without Delaying Construction
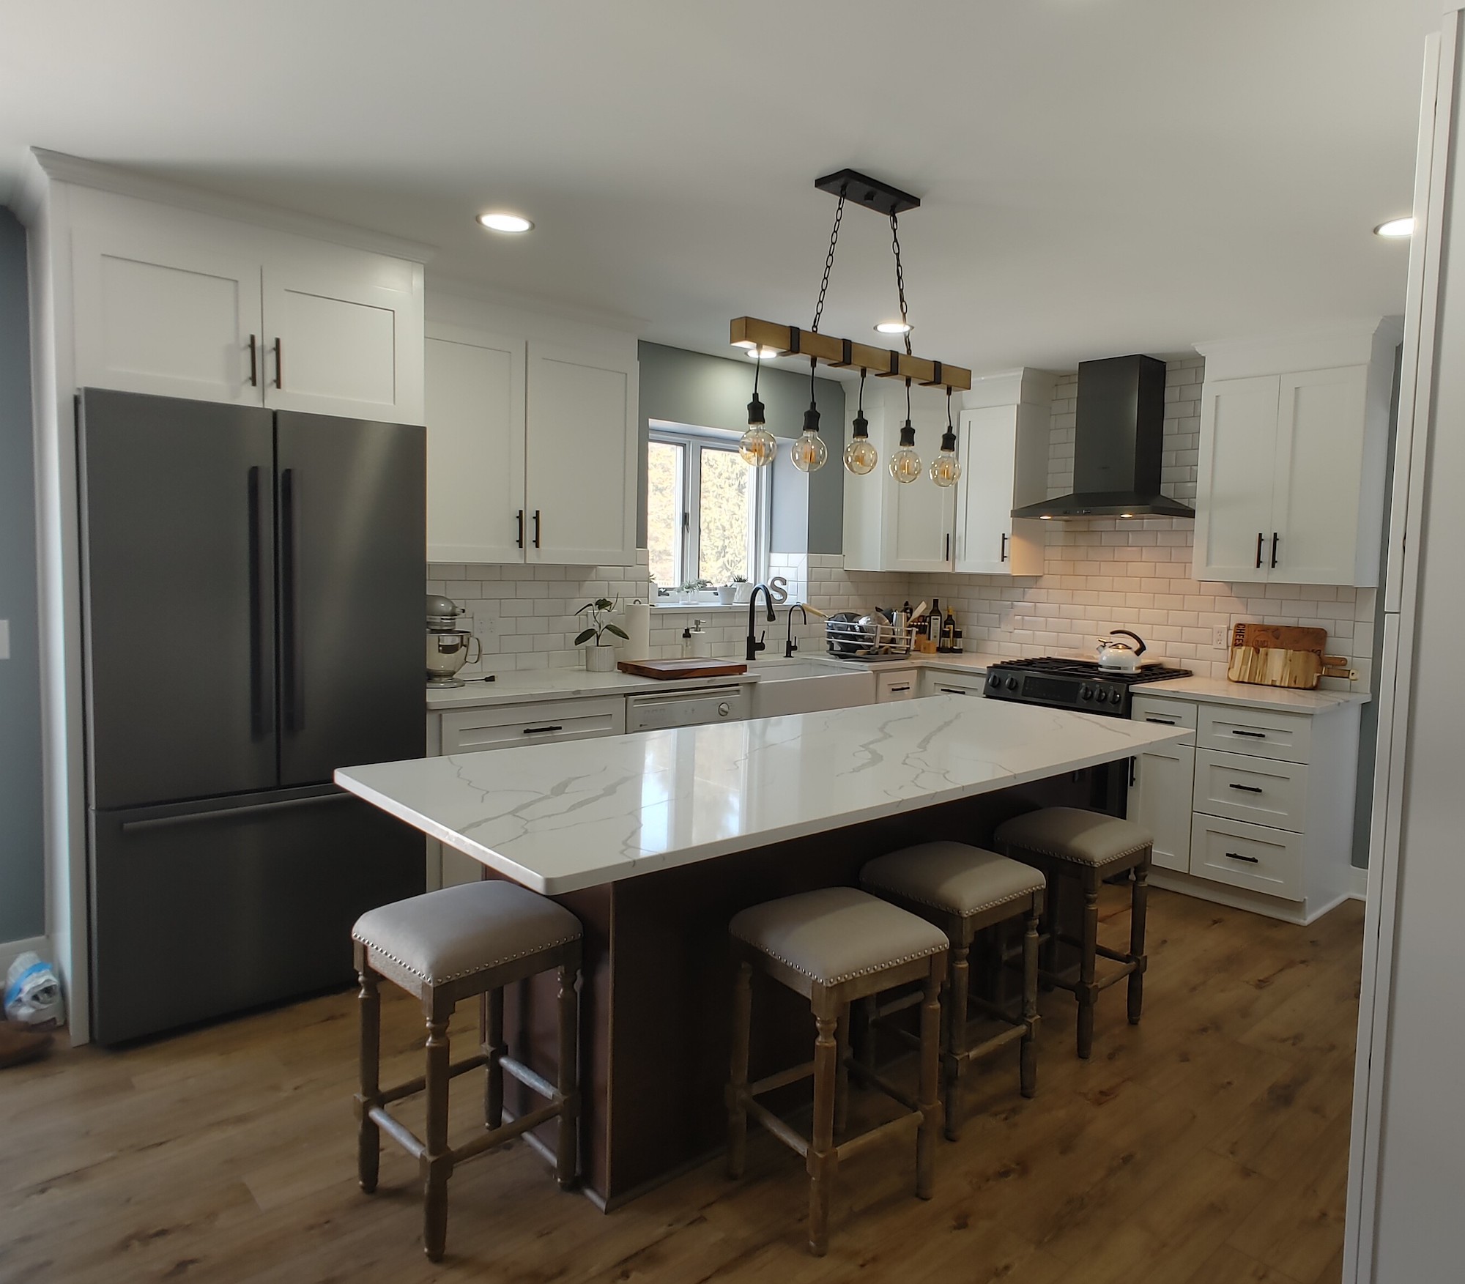
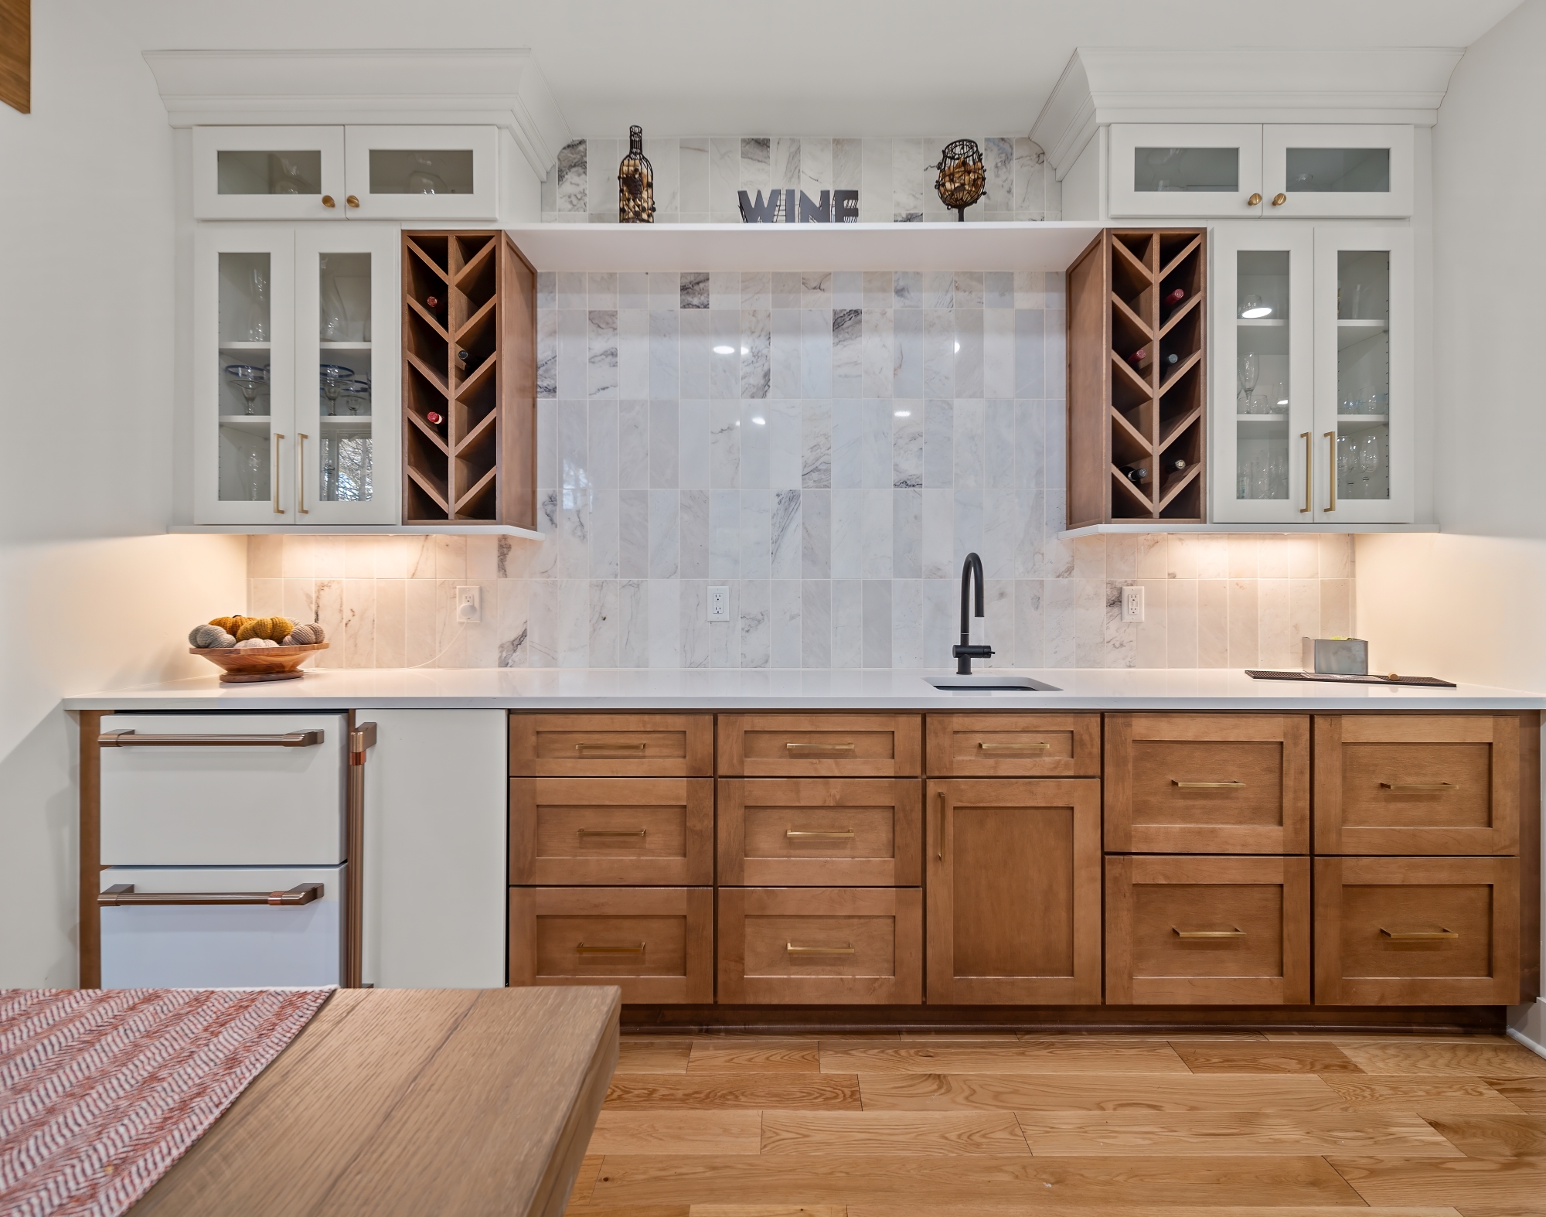
A smooth kitchen remodel in Brighton, MI starts long before demo day. Solid planning, early product selections, and clear communication keep your schedule on track. This guide shows you how to build a realistic timeline, what to finalize first, and how to avoid the most common slowdowns. If you want hands-on help, our kitchen remodeling services can coordinate every step so you can enjoy a stress-free experience.
Build Your Timeline Backward From Cabinet Lead Times
Cabinets drive your schedule more than any other item. Many semi-custom and custom lines have variable lead times that change with season and demand. In Brighton, ordering right after the holidays or midsummer can mean different ship dates. Ask for your cabinet lead time in writing, then build the rest of the plan backward from that delivery week.
Order cabinets as soon as the layout is approved and your appliance specs are locked. Waiting to place the order until demo starts is a common mistake that creates idle weeks. Schedule template and measure appointments early so final sizes are correct. Your designer or project manager should verify door swing clearances, filler needs, and crown heights before you sign off.
What To Finalize Before Demo Day
Demo should begin only after the big choices are made. Open questions ripple into delays because trades cannot rough in or prep without accurate specs. Use this short checklist to confirm you are construction-ready:
- Cabinet order placed with confirmed ship window and delivery address.
- Appliance models selected with cutout dimensions and utility needs.
- Sink, faucet, and disposal chosen so cabinet modifications are known.
- Flooring type selected to set height transitions and underlayment needs.
- Lighting plan complete with locations, can sizes, and under-cabinet details.
- Backsplash material and tile layout direction identified.
- Countertop material chosen and edge profile preferred.
- Paint palette narrowed to two options for walls and trim.
Do not start demo until permits are approved and materials needed for the first phase are either on site or scheduled. In most cases, your remodeler submits for permits and coordinates inspections. Requirements vary by jurisdiction, so your project manager will guide you on what is needed for your specific scope.
Order of Operations: Selections That Prevent Slowdowns
Some choices affect others. Lock items in the right order so you never have to backtrack. A practical sequence looks like this:
- Layout and cabinet line
- Appliances and ventilation
- Sink and faucet
- Countertop material
- Flooring and transitions
- Backsplash tile and grout
- Lighting and dimmer controls
- Hardware, paint, and accessories
Why this order works: appliance cutouts and ventilation determine cabinet sizes, which influence countertop overhangs and sink choice. Flooring thickness affects cabinet and appliance heights. Once these “hard” decisions are set, finishes such as tile and paint can follow without risking rework.
Brighton winters can be snowy and cold, which affects deliveries and acclimation. Plan for cabinets and flooring to sit in a climate-controlled space for a few days before installation to reduce movement. Building this cushion into your schedule protects fit and finish.
Permits, Inspections, and Access Preparation
Most kitchen renovations require some level of permitting, especially if electrical or plumbing is being relocated. Your remodeler typically coordinates this process and schedules inspections. Timing varies by jurisdiction and season, so keep a buffer between rough-in completion and the first inspection window. If you live near downtown Brighton or in a tight-lot neighborhood, verify where the crew can park and stage materials.
Prepare your home for efficient access. Clear a dedicated path from the entry to the kitchen. Identify where dust protection, floor protection, and a temporary work zone will go. If you have pets or work-from-home schedules, share routines with your project manager so daily start times are comfortable for your household.
Plan for Michigan Weather and Local Logistics
In Livingston County, winter storms and spring rains can shift delivery schedules. Build a weather buffer during January through March and again in early spring when road weight restrictions or muddy driveways can slow heavy trucks. If you live near lakes like Woodland Lake or in communities such as Oak Pointe, double-check HOA guidelines for work hours and dumpster placement.
Brighton summers are busy with events, which can tighten subcontractor calendars. Reserve electricians, plumbers, and countertop fabricators weeks in advance. A simple Gantt chart or shared calendar helps everyone see the plan. Your remodeler should update it weekly, noting delivery tracking numbers and inspection dates.
Communication Rhythm With Your Remodel Team
A predictable communication cadence stops small issues from becoming schedule problems. Ask your remodeler for a weekly standing update by email or text with three parts: work completed, what is next, and items awaiting decisions. If you prefer in-person meetings, set a recurring site walk on the same day and time.
- Set a single point of contact for questions and approvals.
- Share decisions in writing to keep the record clear.
- Confirm availability windows for deliveries and installers.
- Note any family events so the team can plan around them.
If you want a quick overview of the process and options, you can also browse more about kitchen remodeling right on our site. It is a simple way to understand how design, product selections, and scheduling fit together without getting overwhelmed.
Build a Realistic Preconstruction Timeline
Every home is different, but here is a homeowner-friendly planning arc that keeps momentum steady. Adjust durations based on your scope and product choices:
Weeks 1 to 2: Discovery and Measuring
Meet with your designer, confirm goals, and complete field measurements. Share photos of your current kitchen and any inspiration boards. Early clarity reduces changes later.
Weeks 3 to 4: Layout and Major Selections
Review cabinet line options, door styles, and finish families. Choose appliances and ventilation so cutouts and electrical needs are known. If you are moving water lines, flag that now so your permit set reflects it.
Weeks 5 to 6: Finalize, Order, and Permit
Approve the layout, sign your cabinet order, and submit permit paperwork. Confirm sink, faucet, and countertop material. Your project manager will sequence trades and request tentative install dates.
Weeks 7 to 10+: Lead Times and Site Prep
Use this window to finalize lighting, backsplash tile, and hardware. Arrange a temporary kitchen setup with a microwave and coffee station to make life easier during construction. When cabinets ship, align delivery with demo week so you can move right into rough-ins and installation.
Avoiding the Most Common Schedule Killers
Most delays are avoidable with a little foresight. Here are the top culprits and how to prevent them:
Selections left open. Keep a running “decision list” and aim to be two steps ahead of the crew. If tile, grout, or lighting remains undecided, note a final choice date and stick to it.
Appliance surprises. A last-minute change from a slide-in range to a 36-inch range forces cabinet and electrical changes. Lock models early and share spec sheets with your remodeler and electrician.
Missing parts. Sinks need drains and strainers, faucets need valves, and under-cabinet lighting needs drivers. Ask for a small-bin checklist so the installer has every part on day one.
Paint paralysis. Choosing paint last is fine, but do it before the crew is standing with brushes. Narrow to two colors, sample them on site, then decide before trim day.
Create a Simple Kitchen Renovation Checklist
A written checklist keeps energy high and the project predictable. Include target dates, responsible parties, and notes. Keep it on the fridge or share it digitally so everyone can reference the latest plan. A sample framework:
- Cabinets: order date, ship window, delivery contact
- Appliances: models, utility needs, arrival date
- Plumbing fixtures: model numbers, finish, rough-in needs
- Electrical: lighting plan, dimmers, under-cabinet details
- Flooring: product, acclimation start, install date
- Countertops: material, template date, install date
- Backsplash: tile, grout, layout, install date
- Permits and inspections: submitted, approved, scheduled
- Access and protection: staging area, dust barriers, floor covers
Coordinate Deliveries and Staging
Decide where to place incoming materials before trucks arrive. Garages are common, but winter in Brighton can be cold, so keep temperature-sensitive items inside. Label boxes by room or wall to save time on install day. Photograph every delivery and note any visible damage immediately so replacements can be rushed if needed.
For countertops, confirm the template date and ensure base cabinets are secured, level, and cleared of items. For flooring, start acclimation per manufacturer guidance. Your remodeler monitors these steps, but homeowner readiness helps keep the line moving.
Protect Nearby Spaces and Daily Life
Kitchen work impacts adjacent rooms. Cover furniture, move art, and roll up rugs along travel paths. Set expectations for quiet hours and update them if your schedule changes. If school pickups, downtown events, or lake traffic affect parking, let the crew know a day ahead.
Installation Day Etiquette That Saves Time
When installers arrive, a few small habits keep things humming. Keep pets secured, walk the lead through the plan, and confirm the day’s top two priorities. If questions arise, decide the same day whenever possible. Fast decisions equal fast progress.
Final Walkthrough and Punch List Without Stress
As your project wraps, schedule a dedicated walkthrough. Turn on every light, open every cabinet, and test every appliance in one session. Note touch-ups and hardware tweaks so the team can group them efficiently. Schedule a final walkthrough and keep your punch list in one shared document to prevent repeat visits.
If you prefer a team to manage every step, from permits to punch list, Renaissance Renovations can help. Call us at 810-227-0555 and we will map a timeline that fits your calendar and the seasons here in Michigan.
Put Your Plan Into Motion
You now have a clear path to keep your remodel on schedule: lock cabinets first, finalize critical selections before demo, keep a weekly communication rhythm, and build buffers for weather and inspections. If you want professional coordination from design through installation, explore our kitchen remodeling services to see how a guided process keeps every trade on time.
Ready to start kitchen remodel planning the right way? Call Renaissance Renovations for a smooth, on-time project in Brighton, MI.